Sant'Andrea Project
A Home Built for Nonna — and the Family Still to Come
This project was designed and built for an Italian nonna, with a brief that balanced timeless character with practical, long-term thinking. The home needed to feel warm and personal now, while being future-proofed for further additions and renovations as the family grows.
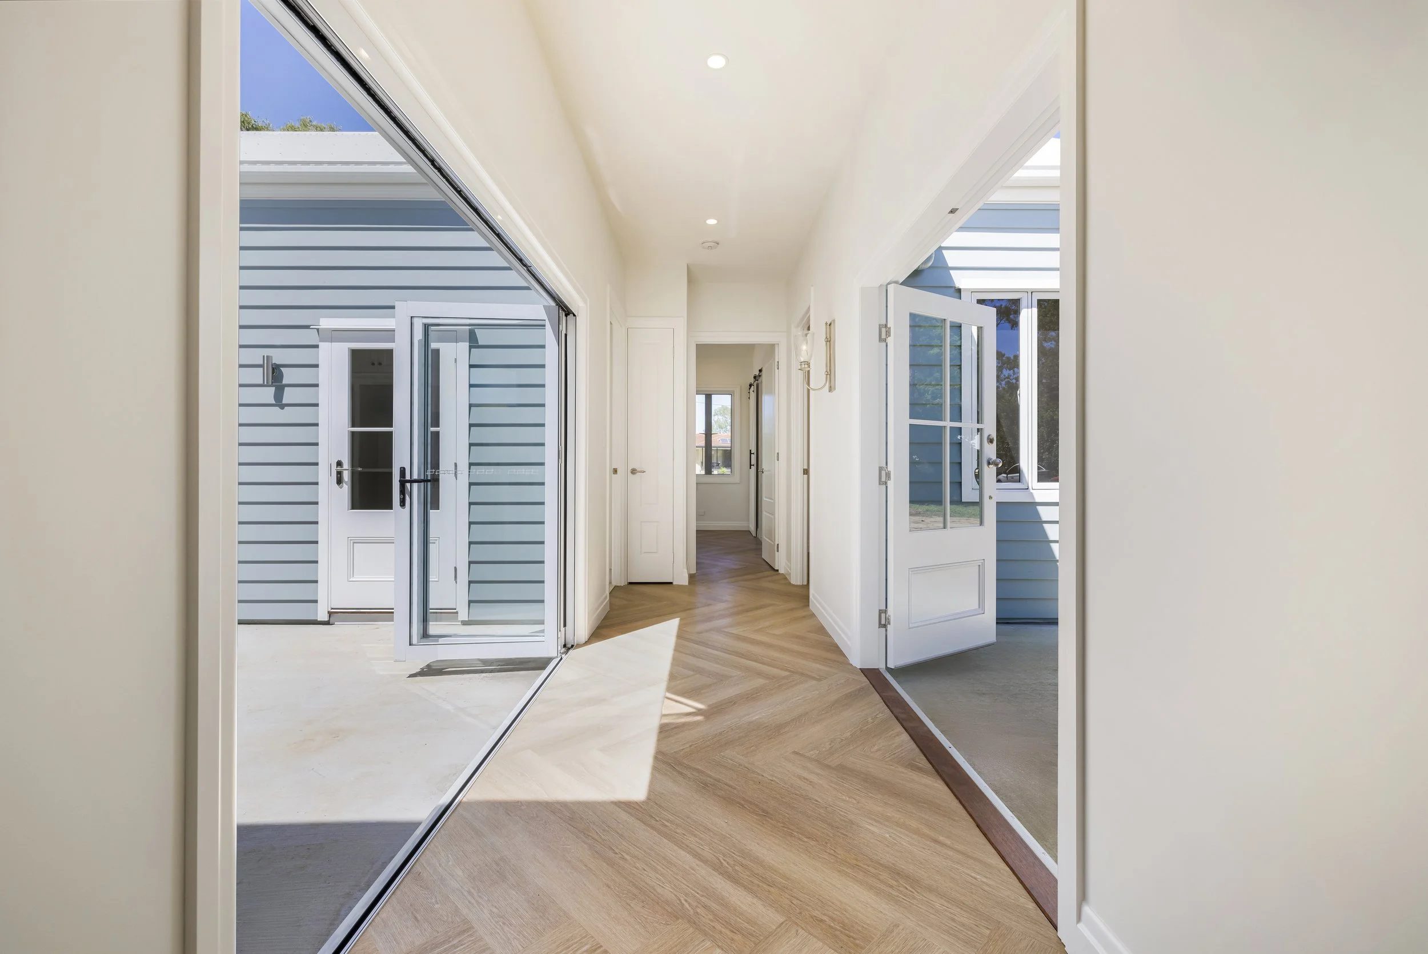
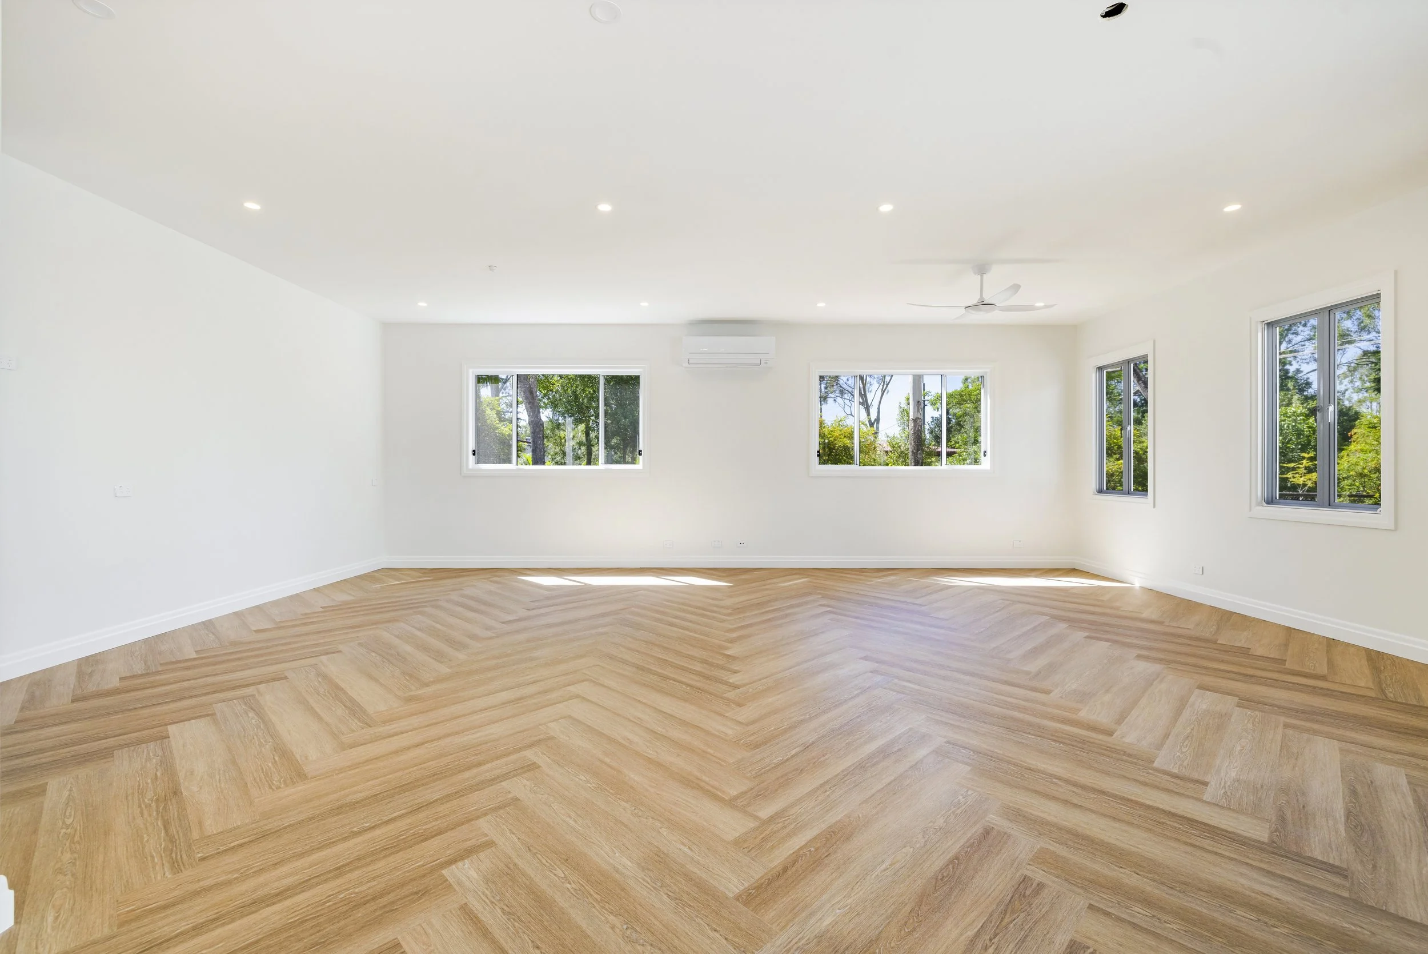
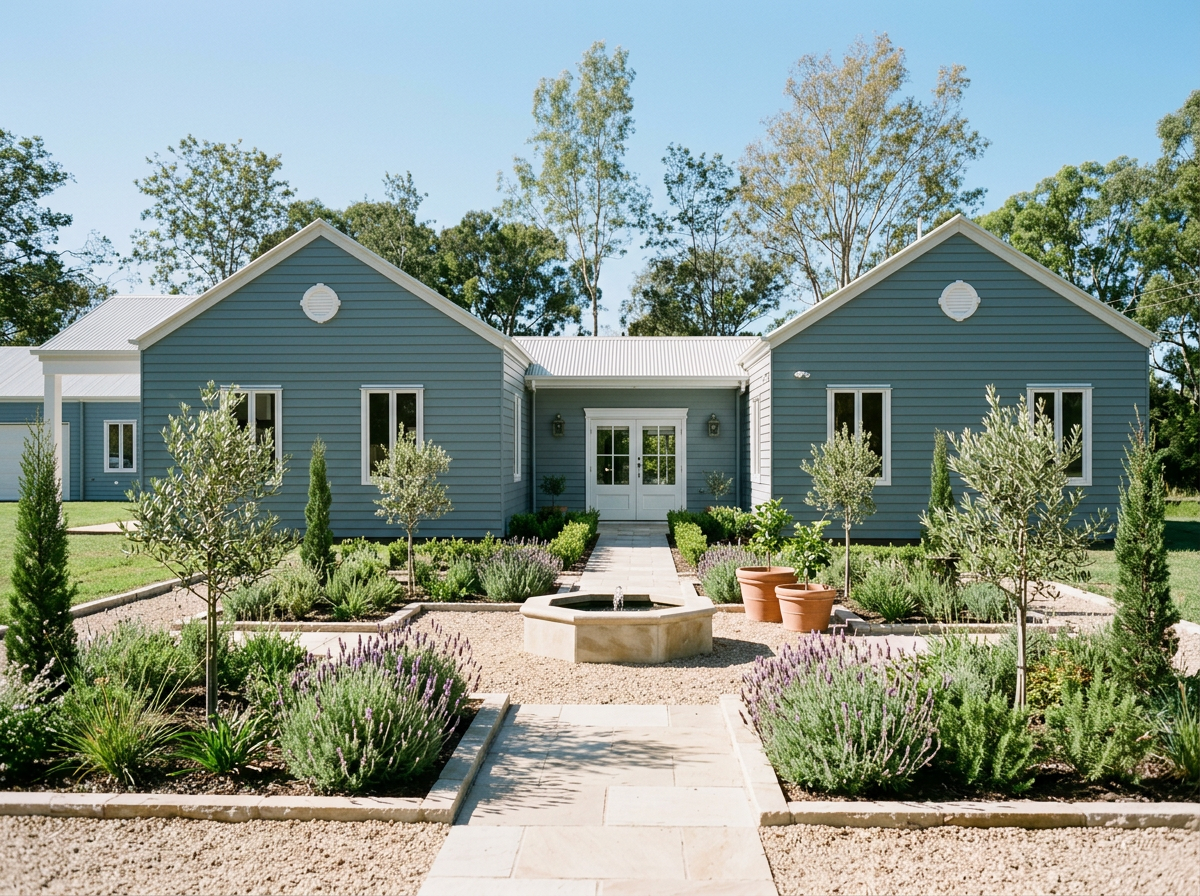
Herringbone flooring runs throughout, paired with a vaulted ceiling that opens the living spaces up and adds a sense of scale. Casement windows bring in a more classic, European feel that suits the home's character, and the blue exterior gives it real street presence and identity in the neighbourhood.
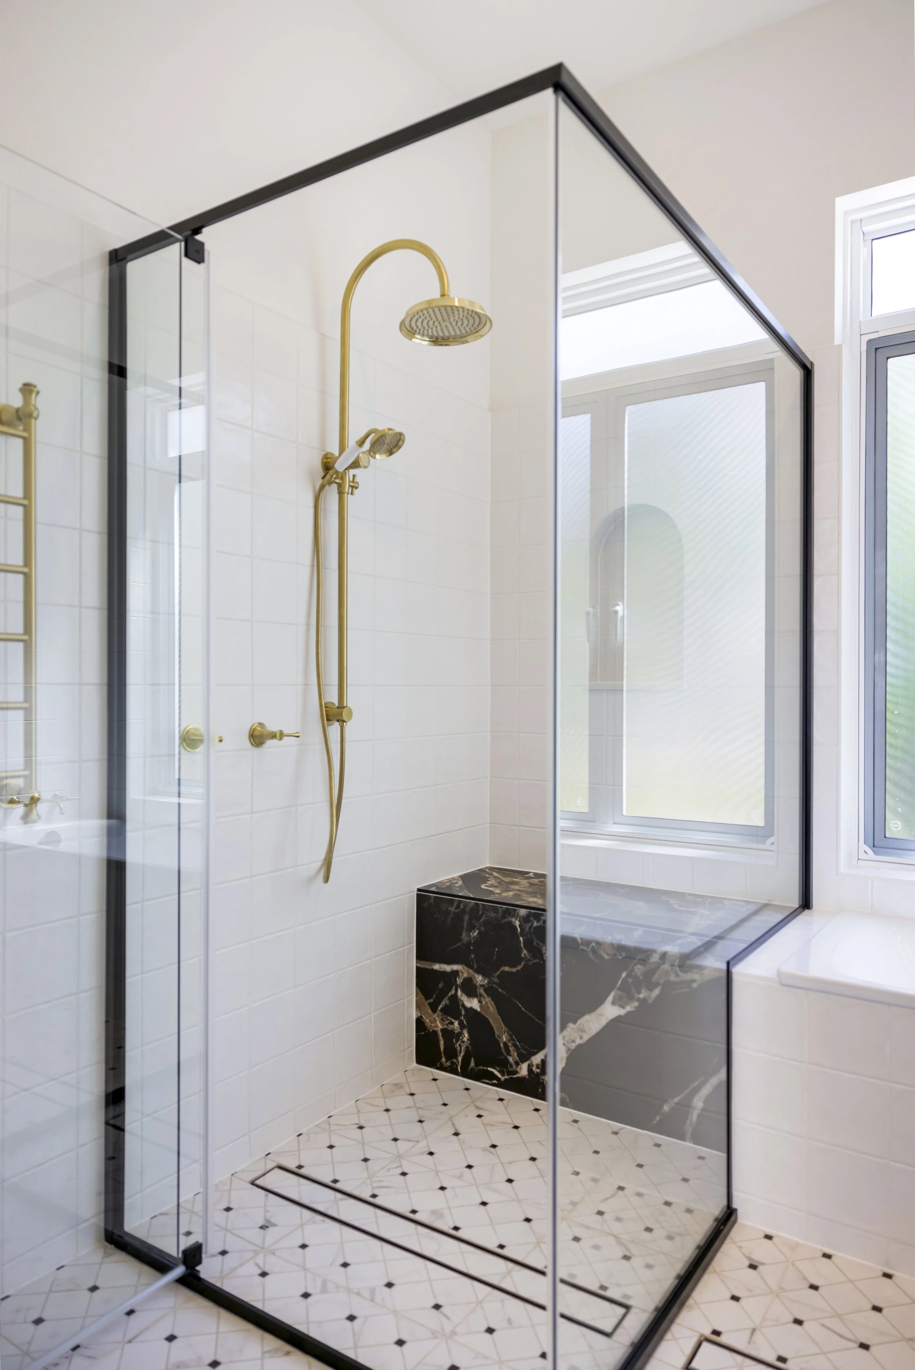
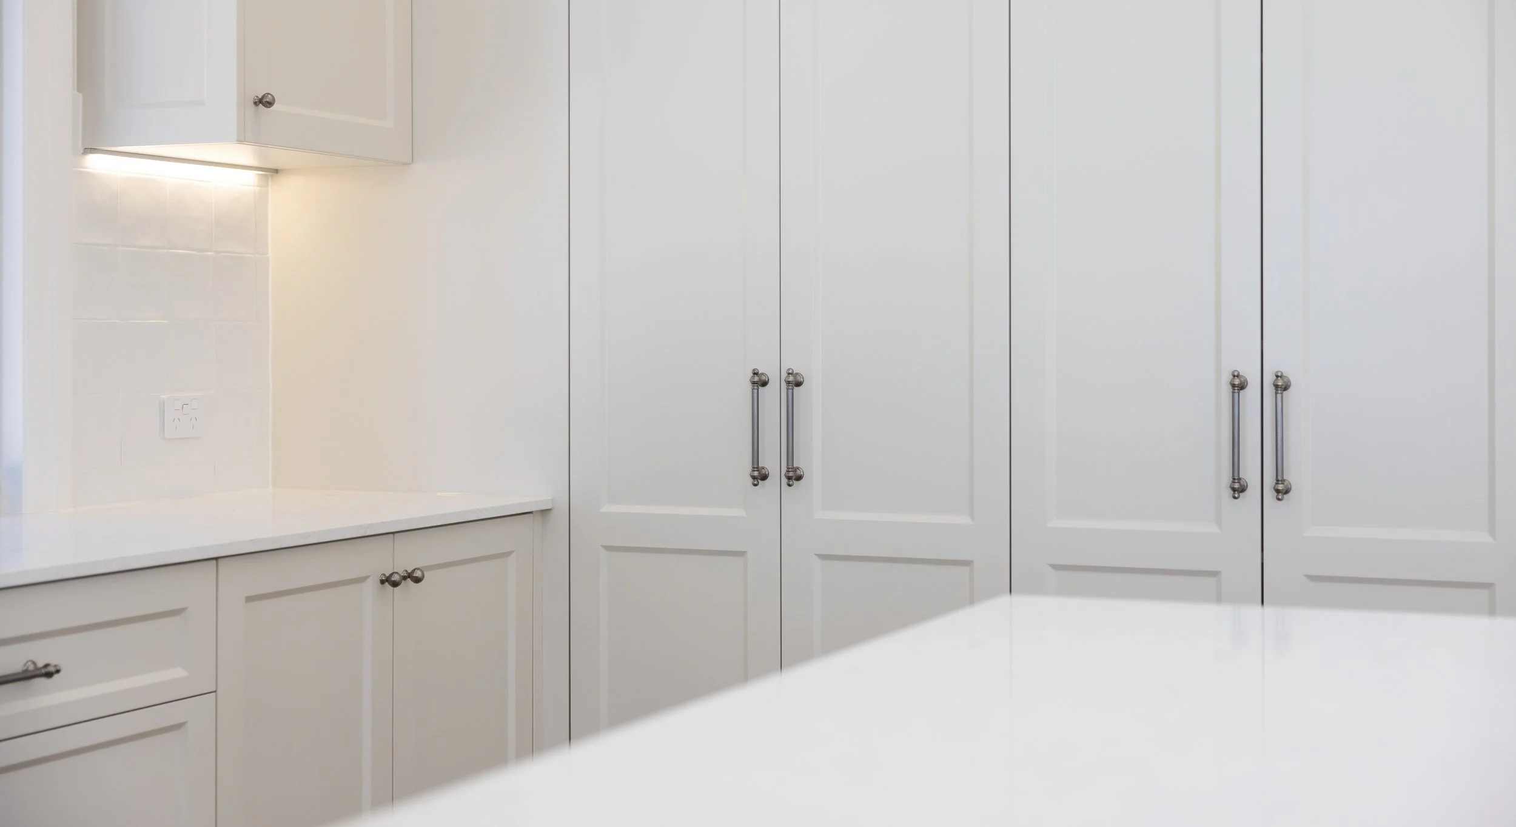
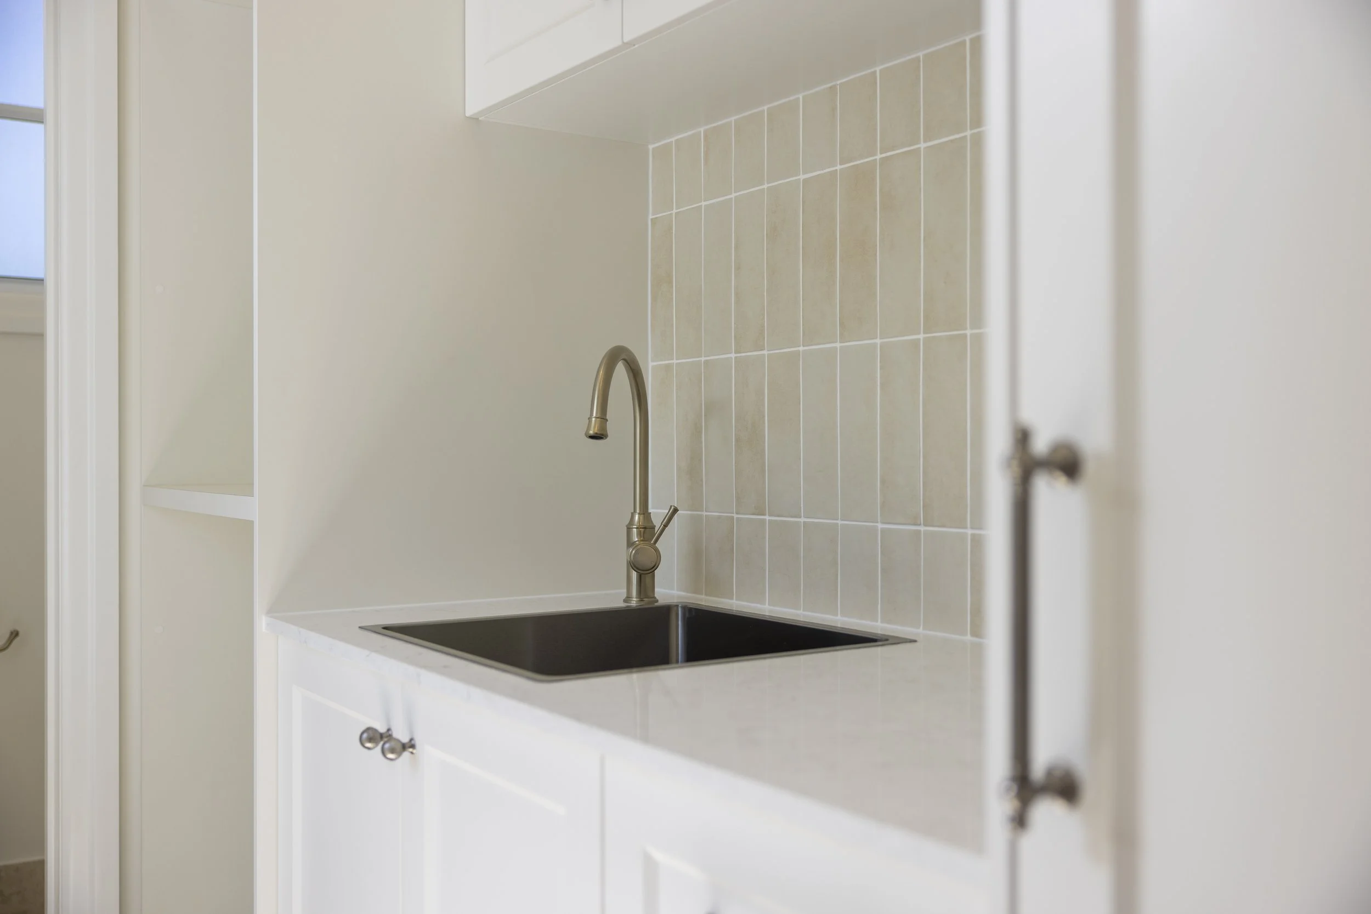
At the heart of the home is a farmhouse-style kitchen — practical, generous, and built for a family that gathers and cooks together. Two bathrooms were designed with distinct colour palettes, each with its own personality, avoiding a copy-paste feel between the wet areas.
Uniqueness was the guiding principle throughout — every material and layout choice was made to give this home a character of its own, while still leaving room for it to grow and change with the family it was built for.