Sloping Block Home · Glenview, Sunshine Coast ·The Dunne Project
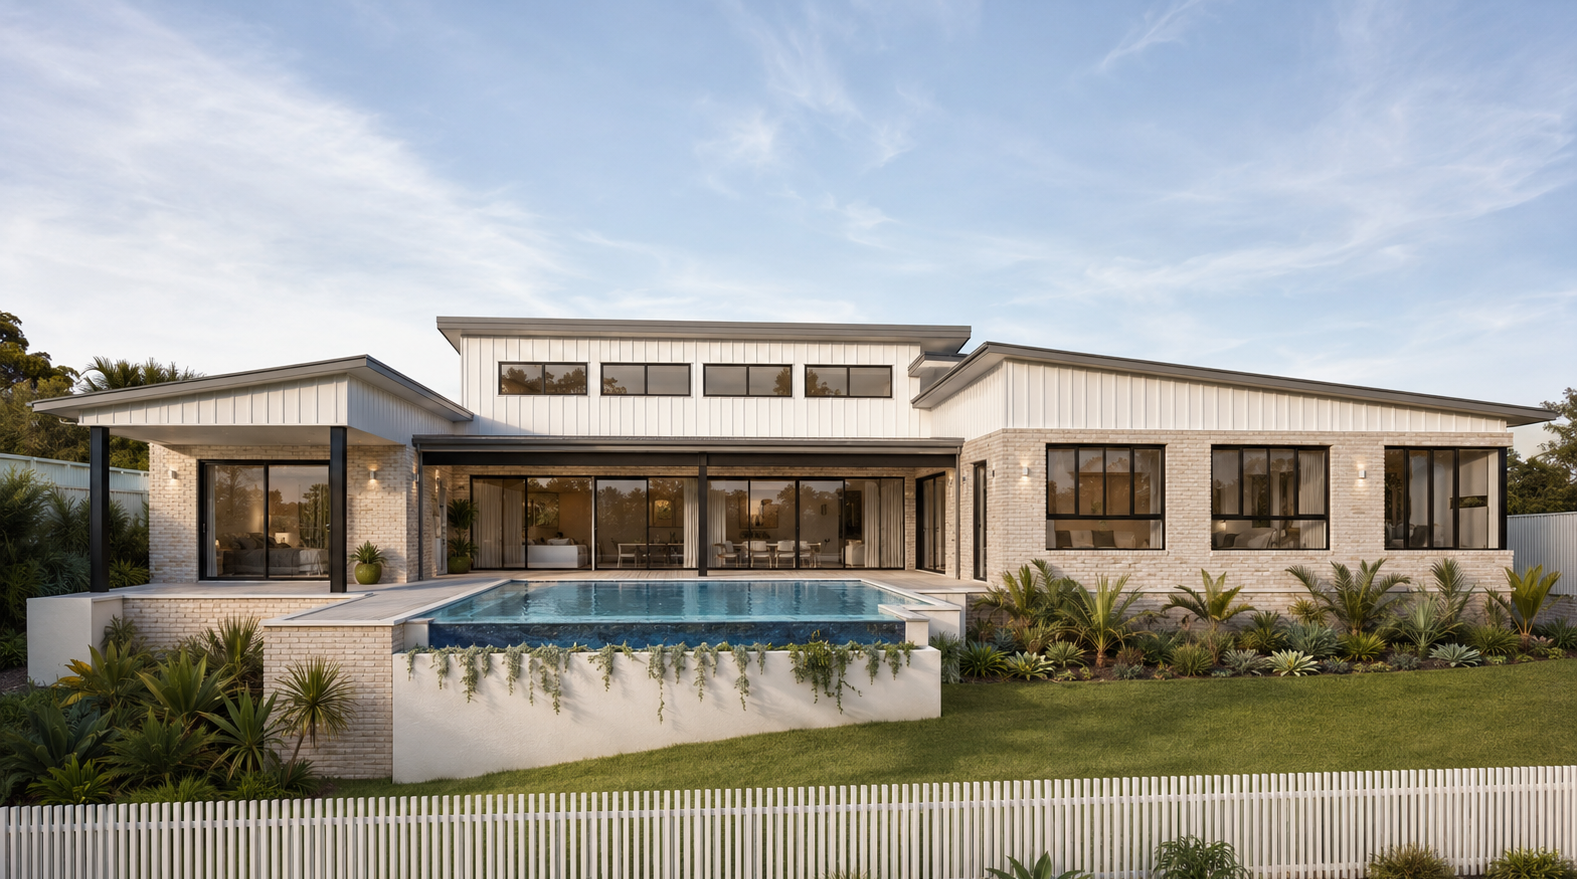
The Dunne House sits on a sloping Glenview block, engineered around one goal: give a family that's grown well past the usual headcount somewhere to actually gather.
Getting a flat, buildable pad for the house and shed out of this site meant serious groundwork — extensive sandstone retaining and a significant amount of concrete before a wall frame ever went up. None of that shows in the finished home, which is exactly the point. The work that makes a sloping block liveable is mostly invisible once it's done.
What does show is a home built for two people's tastes at once. The brief asked for a blend of old and new — carrying pieces of the family's previous home through into this one, alongside a quieter nod to Mediterranean warmth. It's not a themed house. It's one that holds two references comfortably, without either one shouting over the other.
The Brief
Four bedrooms, two bathrooms, and a genuinely long list of spaces built for entertaining a family that currently includes eight grandchildren — and counting. A cinema, a pool, a sauna, dedicated freezer and fridge rooms, and a sitting room positioned to make the most of one of the most serene outlooks we've built for. This is a home designed around a family that gathers often and in numbers, not one built to look good empty.
The Design Response
The home is oriented with the sun in mind — positioned to stay warm through winter and cool through summer, rather than relying on mechanical heating and cooling to do that work. A 6-metre ceiling anchors the main living space around a full stone feature wall, giving the room the scale the family needed without losing warmth.
The ensuite looks straight out to the garden from the bath, and the walk-in robes were sized generously rather than as an afterthought. The shed carries its own identity too, with a dedicated man cave built into the plan rather than squeezed in around it.
The detail we're proudest of: timber beams salvaged from the family's previous home now frame the fireplace in the new one. It's a small thing in square-metre terms, but it's the clearest expression of the brief — carrying something real from the old house into the new one, rather than just referencing it.
Materials & Finishes
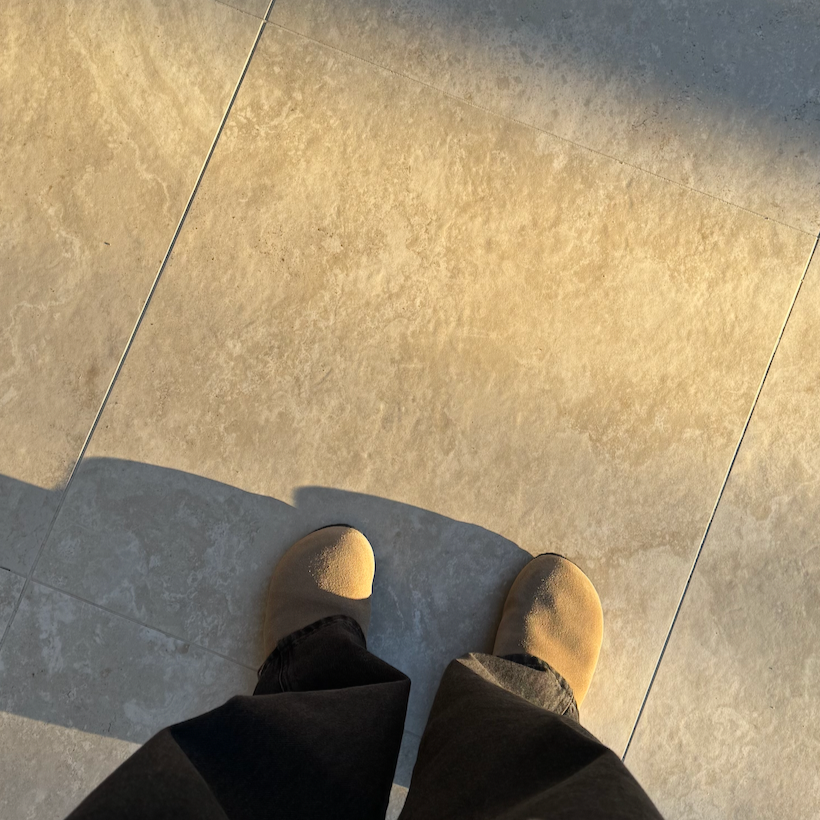
Brushed nickel tapware and hardware run throughout, paired with stone splashbacks and timber flooring. The material palette stays warm and grounded — nothing shouting for attention, everything doing quiet, deliberate work.